


Fida unveils original house through restoration project
Administrator | Aug 04, 2026 | Comments 1
Story and photos by Sharon Harrison
The little house that sits on a particularly winding section of Closson Road in Hillier is storybook cute, in a refined, grown-up sort of way. Its surroundings delightfully picturesque, whether it’s the fields beyond, verdant vines beside or the woodland and wetland across the way.
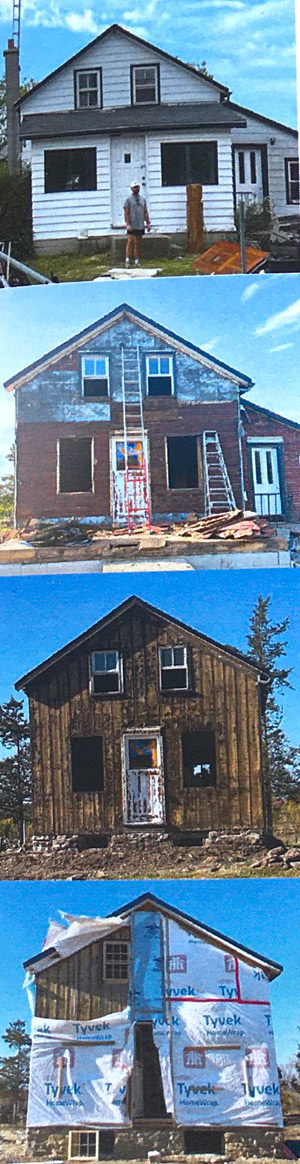
The small dwelling, which sits back a little from the road, could easily be missed, or perhaps not thought of as anything special by passers by. Anyone familiar with the structure prior to its restoration would remember a white clapboard structure of a similar footprint, identical in style and character to many seen across Prince Edward County today.
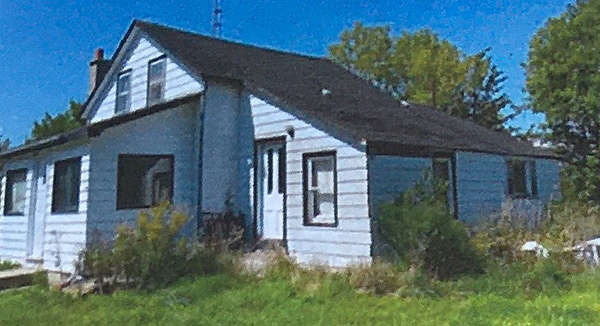
What people may remember was there pre-renovation
But Slab Creek House is special. Its owner holds a special vision, drawing on a unique talent well known in the County when it comes to the saving, preservation and restoration of heritage buildings and landmarks. Alex Fida bought the property with his partner two-and-a-half years ago embarking on a thoughtful and careful structural restoration project.
As well as consulting on many historic restoration projects locally, providing his unique brand of advice and sharing valuable opinion and knowledge, Fida is best known for buying and transforming the vacant Downes/Falconer House (1 Walton St., Picton), taking it back to its roots and restoring it, all while maintaining, discovering and highlighting its important heritage attributes. It was to become the House of Falconer, a boutique accommodation and artist space, which he continues to own.
Fida also owns Angeline’s Inn in Bloomfield, where he rescued a log house on Babylon Road to become a stand-alone suite at Angeline’s. A second-generation innkeeper in the County, he has a background in interior design and a passion for conservation, preservation and adaptive re-use.
Slab Creek House is Fida’s latest acquisition, and perhaps his smallest.
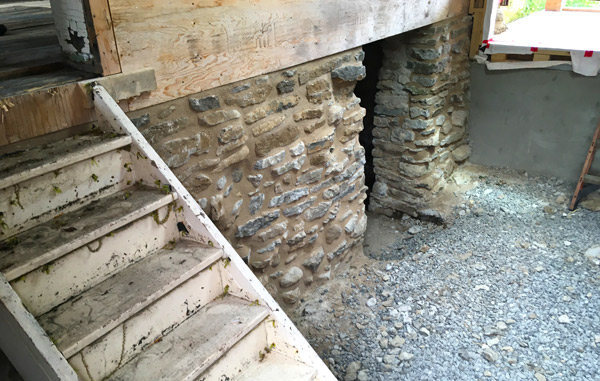
On Saturday, Fida opened up Slab Creek House to the public, where he shared details of how the old stone foundation was repaired and restored, how the windows came to be and some discoveries made along the way to making the house as original and authentic as it once was.
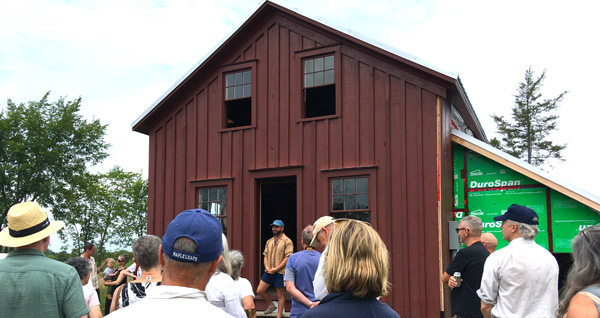
 Dating back to circa mid-1860s or thereabouts (the property appears on the 1863 Tremaine Map), the one-and-a-half storey house is believed to have been a tenant house to the Trumpour Mill (now the Grange winery), where it sits on about half an acre of land, abutting the Grange of Prince Edward property. The wetland across the street is Dorland’s Creek, and is what feeds Slab Creek, and hence the name for the property, Slab Creek House.
Explaining why he chose the house, he said that from the outside you really couldn’t tell whether there was an earlier building, but when he first walked into the main part of the house he could see someone had previously stripped the interior and he could see the timber-framed structure.
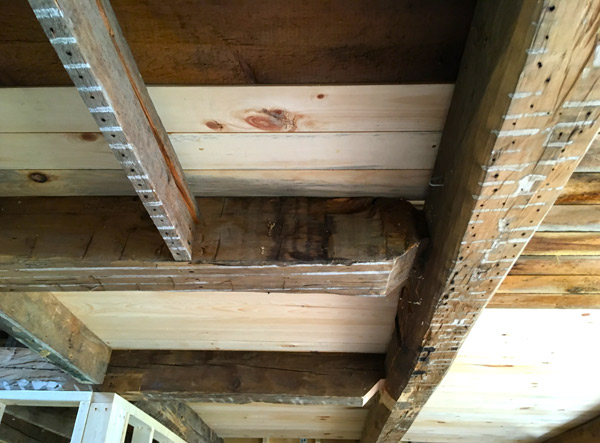
The configuration on the main floor is what would have originally been there, he noted. “You can see the outline of some of the walls on the floor, so we have put everything back to its original location.”
The use of the space will be a primary living room area at the front with a wood-burning fireplace. There is a doorway that leads into the kitchen, so there will be a platform that takes you down into the sunken kitchen. “The counter, if you can imagine if you were standing down there, you will be able to look out the windows at grade level.”
There is a guest bedroom on the main floor and then the bathroom, and upstairs will be the primary bedroom. “And that’s more or less it; there’s not really that much to it.”
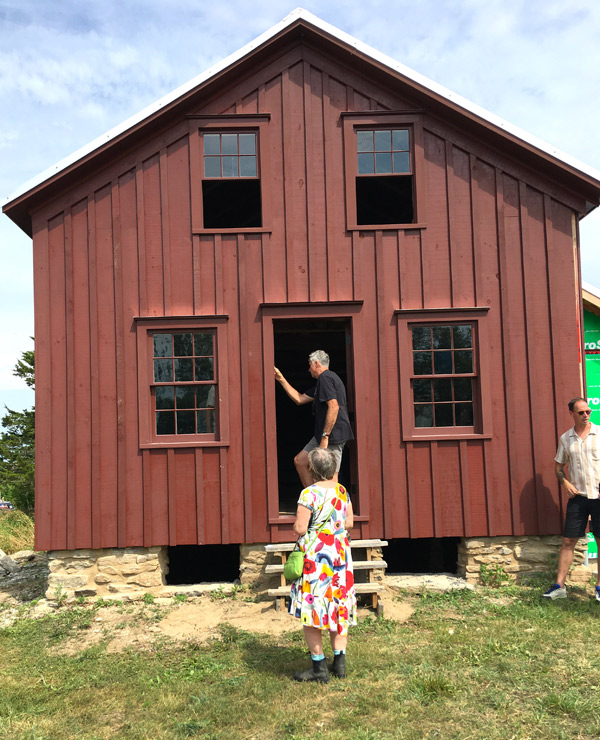 He said the front had a porch that probably came out about 15-feet and went across the full width of the building, and two of the windows at the front had been completely covered over.
“The two windows here were completely buried and the one on the side was previously a basement entrance that had maybe been put in at the turn of the 20th century, so we converted that back into a window,” shared Fida.
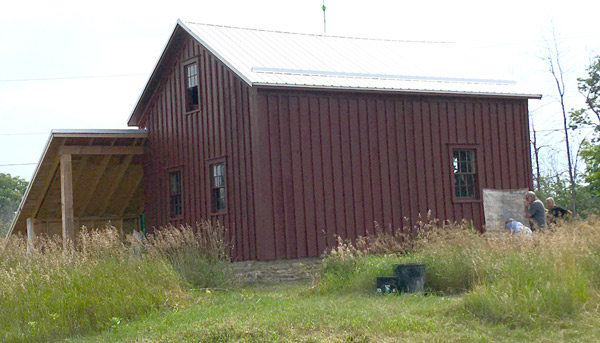
“Another special detail, the windows at the back are salvaged from a house two houses over, they were generously given to us and they were completely restored and they were used as a template for the upper windows.”
He added that when they were cleaning up the windows, they found the patent date on the hardware to be 1852, “so that was a fun find”.
While the interior was more or less completely stripped, he said the actual timber-framed structure was in really good condition. But at less than 1,000-square-feet, it was the scale of the building that was most appealing to Fida, as he compared it to the 4,000-square-feet House of Falconer restoration he had previously undertaken.
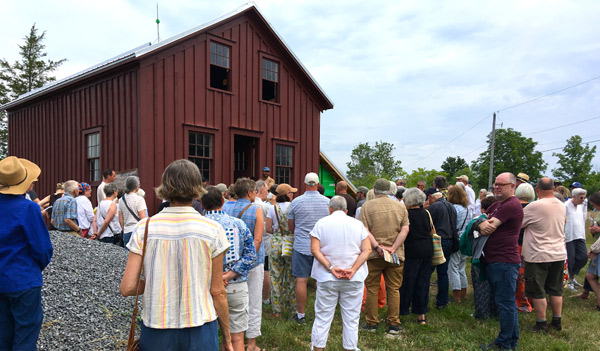
The very well-attended event saw more than 100 people captured by Fida’s every word as he began by telling the story of the house, how he found it and why he bought it, along with details of the on-going restoration. He was joined by several members of Toronto-based Arcana Restoration Group, heritage masonry specialists, who spoke enthusiastically to the restoration effort regarding the masonry work.
 Hosting the free admission event (donations welcome) was the not-for-profit Prince Edward County Heritage Conservancy (PECHC), the only organization in the County dedicated to conserving the County’s heritage buildings, landscapes and shorelines. Their work spans education, advocacy and special projects, and includes heritage walks and events, with an aim for special access (like today).
“We care about the surrounding context as much as the architectural details, and we strive to be an important voice for heritage conservation and a connector for people and ideas,” said PECHC president Liz Driver.
“Most of us would not have seen the potential of this small tenant house, or appreciated the way it fits with the landscape, physically and historically, and Alex is really opening our eyes today to that,” expressed Driver.
Fida explained how the first step for the house was to strip all the layers – all four layers of siding – including metal siding over insulbrick over a pressed metal siding that looked like brick, so there were two layers of fake brick and then horizontal wood siding and under that was the original boards of the board and batten.
“Then, as we were working more on the building, we found remnants of the original battens which were quite chunky, they were used as strapping on the inside of the building. So, we were able to take some of those pieces and then duplicate the original batten dimensions,” explained Fida, who said there were remnants of trim dimensions around as well, so everything is proportionate to what was here originally.
He said the window sashes are really special too.
“We made all of the window sashes and then my mum spent hours re-glazing. We used reclaimed glass from various windows that we had saved from the area. It is all a linseed oil-based putty, we also have linseed oil paint.” He said it’s the first time he is using linseed oil paint on a building, which is also period-appropriate.
“What’s neat about it is, because linseed is an oil, it really penetrates into the wood, and you do get a little bit of this chalky finish on it, but you can re-hydrate this with linseed oil again, and it will give it a little bit more of a glossy luminous finish. The idea is that it is not a peeling paint, it just dries out so then you re-hydrate it again, so in theory, this should last a long time. We’ll find out.”
The colour of the building now is original to the building.
“When we were stripping everything back, we found remnants of this ox eye red in the eaves and soffits, so we were able to get a near-exact match to that which is kind of exciting,” he said. “Also, when you look at this building, the details are very modest and very pared back and that’s what makes this building special, and what drew me to it.”
The addition is a little bit of an interpretation of what was there, Fida explained, saying how there was a lean-to addition that was very wet and was not in great condition – probably put on around 1900.
“We removed it so we could stabilize the main part of the building and the inspiration for the new design does pull from the original lean-to,” he explained, adding that he also pulled inspiration from a sub-terranean root cellar at a nearby homestead.
Daniel Arellano, president and founder of Arcana, talked about some of the work they did on the foundation back in October 2023, and the challenges and discoveries as they undertook all of the masonry restoration. He noted that the foundation was in pretty rough shape with lots of collapsed areas, so the entire core had to be rebuilt, which took about two to three weeks.
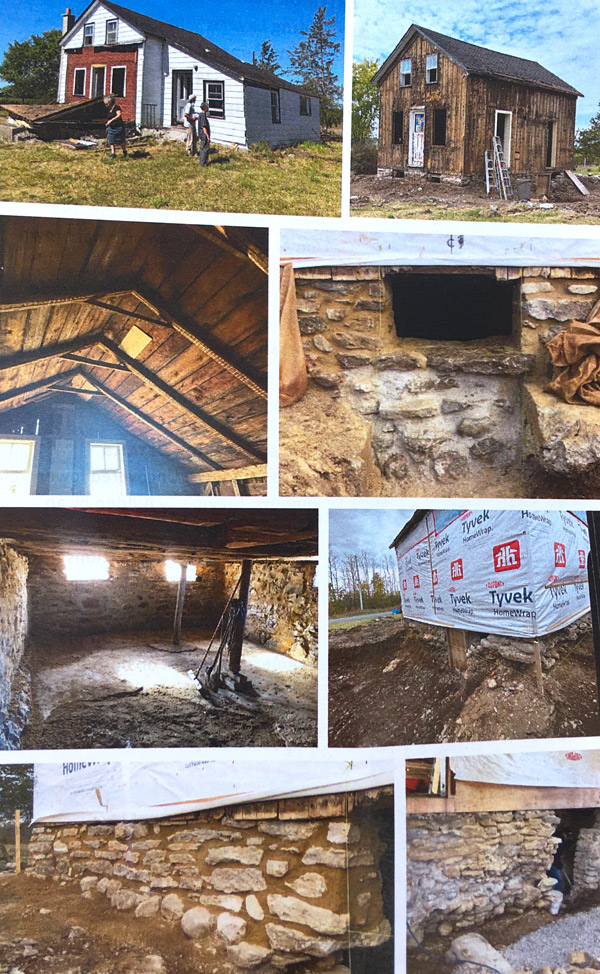
Journeyman mason/foreman Sasha, the lead mason on the project, said the most unique thing about the process is that there is a really big archeological element to it.
“We are pulling things away to discover what existed, and then the thing that is most unique in really, really old masonry, you are generally pulling your stock of stone from the land that was around whatever structure you are trying to build,” explained Sasha, who added that doesn’t happen much any more because materials can be sourced from anywhere.
“But here, the entire restoration of the stonework was done using stones that are around the property, so in places where it had fallen away, it’s like, lets just pull from the land,” he said. “It was restored probably very similarly to the way it was originally built.”
 For him, it was all about getting into a mindset that was regionally very rustic using tools like stone axes, he said. “So, you will split stone with these literally by hitting one against the another. and these are as old school as it comes in terms of a masonry implements.” He noted too that originally the foundation may not have been built by masons, but perhaps more likely farmers.
Fida highlighted how the stone masonry foundation was completely covered with the grade just below the wood, so just with natural vegetation and alterations to the building the soil was built up against the foundation, he said. Once everything was stripped back, they were able to find the original grade level.
All of the foundation is lime-based mortar, it is just lime, sand and water that’s it, he said, adding that they found remnants of the mortar and so added a little bit of colouring into it just to bring it to a golden colour. “Everything is quite intentional and it ended up giving this really nice warm colour in the mortar.”
Arellano also spoke to how rewarding it has been to work on the project.
“It’s just really honest, it’s really simple vernacular architecture and we get to work on it as Sasha said, in a way that masons from hundreds of thousands of years ago worked on buildings,” shared Arellano.
“That’s really what gets us up in the morning every day is that same intention, but here was super, super honest and simple, beautiful work. And it comes from guidance as Alex said, this is the direction I want to go and this is how I want to do this, so assuming that role is really fascinating and very rewarding.”
The partially-completed modest little house still has some work to be done on the exterior and also in the form of all the interior work, as well as completing the small extension to the side, along with the landscaping, but the structure and foundation of the house are largely done.
As for its future, Fida said he and his partner would probably decide to live there once its finished. “There is always the intention of living in it, we’ll see what happens. We will probably live in it,” Fida added.
Filed Under: Arts & Culture • Featured Articles • Local News



































Beautiful. Just beautiful. Thank you, Mr. Fida. This is what we should think of when restoration, as well as additions/expansions, to the old buildings would be proposed in the County. You have given me hope. I hope you and your partner do live there.