


Latest former Queen Elizabeth School plans shared at public meeting
Administrator | Jul 18, 2026 | Comments 6

Story and photos by Sharon Harrison
The public has a chance to review the final site plan drawings of the proposed re-development of the former Queen Elizabeth School site located on Picton’s Barker Street – now with fewer affordable housing units and more storeys in the seniors building.
New View Holdings, the private partner in the school re-development, which intends to provide purpose-built affordable rental housing and a community hub, hosted the public information centre at the Picton Town Hall Thursday evening, which saw a good turnout on what was a hot and smoky day (due to wildfires in Northern Ontario).
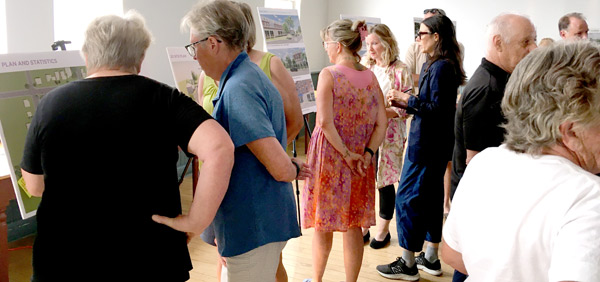 Attendees were able to browse the half dozen or so display boards, where members of the development team were on hand to answer questions and provide explanation. However, no presentation was given.
From the chatter in the room, feelings seemed mixed on the changes made to the design since the last public meeting (November 2025), with some indicating they liked the whole concept and how it has evolved into something acceptable and even exciting.
Others, particularly those residents living in the neighbourhood, voiced disapproval, with several saying the concept is nothing like what was initially proposed, with a few stating the buildings are “ugly” in their design. One or two noted the large size of the trees in the concept which is deceiving, given in reality they would take decades to grow that tall.
The boards showed images of the proposed seniors’ residence (building D), the residence and community hub (building A), more residence buildings (buildings B and C), the community garden and public parkette.
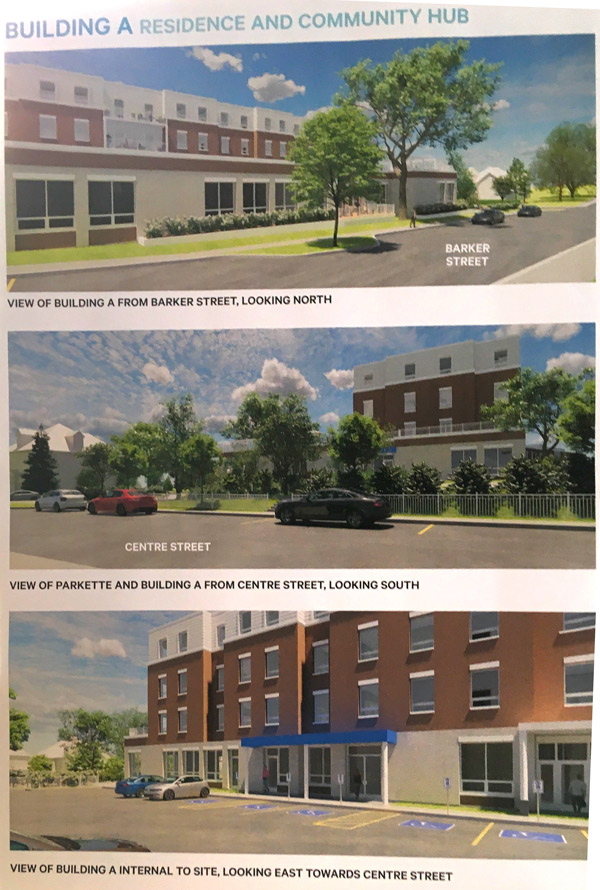


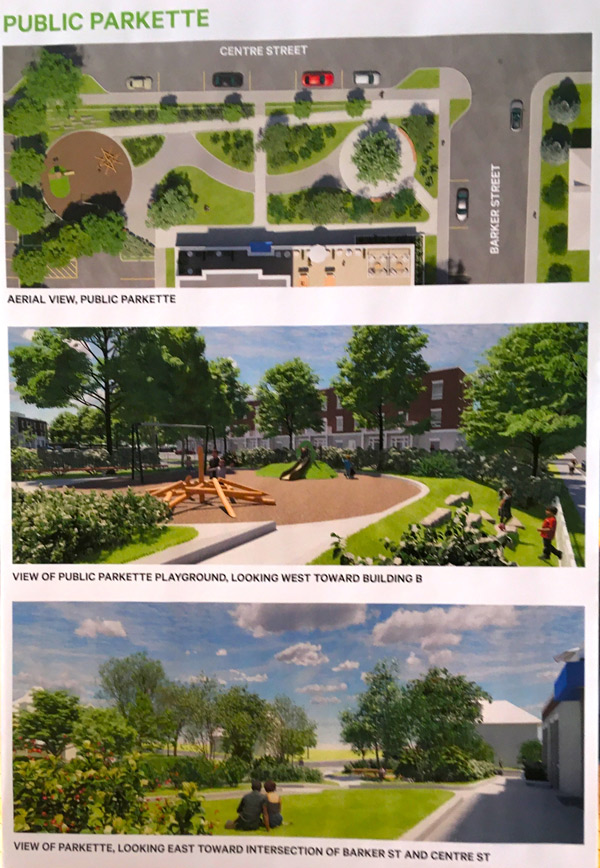 The community hub is shown as 19,951 sq.ft. (corrected) just slightly smaller than the 22,500-square-feet last proposed, and the original wish list of up to 37,000-square-feet.
There would be a total of 209 units to include 47 studios, 91 one-bedroom, 13 large one-bedroom, 45 two-bedroom and seven three-bedroom, with 30 per cent (63) of the 209 units to be considered affordable.
The affordable component has decreased from 50 per cent (to 30 per cent) since the last plans, with the overall number of units increasing from 198 (to 209) in this latest proposal.
 There are to be a total of 209 parking spaces (187 on-site, and 22 off-site), made up of 155 resident spaces, 21 visitor spaces, 11 spaces for the community hub, and 22 off-site spaces for the community hub. Also, 116 long-term bicycle parking and 12 short-term.
The information provided indicates a maximum building height of five storeys (the seniors’ residence initially started off at three-storeys, then increased to four-stories).
Several County staff members were also present, including the chief administrative officer, Adam Goheen, and Elis Ziegler, affordable housing supervisor, along with a handful of councillors, John Hirsch, Kate MacNaughton, Phil St-Jean and Brad Nieman, among them.
The municipality’s objectives of the re-development project are to come closest to the original community vision for the site, including providing as many affordable housing units as possible, and creating a community hub, similar to the original vision, for local organizations, as well as allowing the municipality to recoup its investment.
The municipality bought the property from the school board at a cost of $1.5 million. A federal grant to re-develop the site for affordable housing and a community hub was denied in 2023.
The municipality partnered with a private-sector developer to create affordable and market rental housing and a community hub in March 2025.
The Hastings and Prince Edward District School Board had initially declared the school surplus to requirements in 2018.
The municipality’s intent was (is) to recoup its approximate $1.5 million investment as soon as possible (within the 2024 calendar year), which has yet to happen.
Residents can provide comment on the former Queen Elizabeth School re-development proposal on the County’s HaveYourSay page.
Updated proposal heard for Queen Elizabeth school re-development
Council approves sale of former Queen Elizabeth school for housing, hub
Filed Under: Featured Articles • Local News

































So much for different opinions. The design presentation is very positive in terms of warmth, green and landscaping. Looks much like Harmony House on Downes which is well received.
Industrial. No soul. No warmth. No style. In what should be a classic heritage district. Looks like The County is going to the City and we’ll all lose. What a damned shame.
The designs are just fine. What do you expect an apartment building to look like? Let’s get on with it as they will never please some.
I’m with Lisa on this one. Architects need to go back to school and design buildings that fit aesthetically to an historic area. This doesn’t. Not by a long shot. Can’t Shire Hall develop a by-law for architecture in this County? This is horrid. May as well be in Scarborough or Mississauga. And they can take the designers for the Picton subdivisions with them!
The visual plans presented look quite pleasing and fitting to the Town.
Why do we invest so much into tourism but not in our aesthetics? The fight for designated heritages building but lack of in new builds. Take Foodland for instance. That was a perfect opportunity to build yet failed on all levels.
This does look ugly. I too would be pissed if this was a new build beside my house. It wouldn’t be accepted as a storefront on Main street why should it be in a established neighbourhood?
Mixed affordable housing. Creates a community that works together. I would much prefer living in a building where my neighbours are of all ages and yes not being charged city prices.